

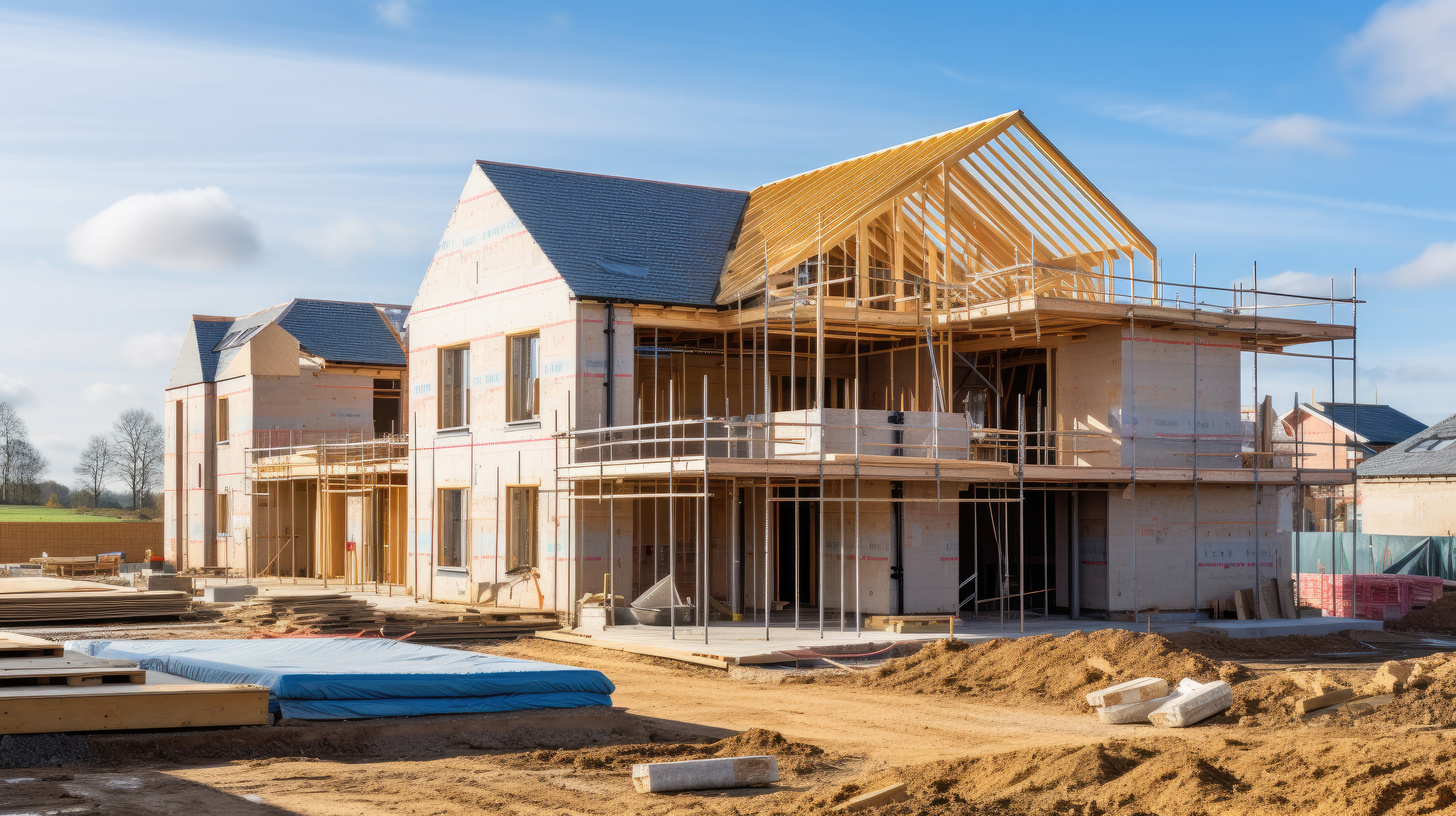
Before contractors lay the first brick to build your dream house, take time to make sure the property gets fully prepped for construction. The experts at Jamestown Estate Homes say that if you plan to build on your land, overlooking important planning stages now can cause major delays and headaches once the building phase kicks off.
Research Zoning Laws and Permit Needs
The first step involves completing due diligence by researching local zoning codes, land use regulations and building requirements for your area. Work closely with your county or city’s planning and development office to determine:
- If zoning permits residential construction and minimum lot size.
- If the land holds any protected environmental elements.
- Steps for soil testing, surveys and site planning.
- Which permits get submitted before groundbreaking.
- If accessory structures like sheds, garages and guest houses meet statutes.
It is crucial to have a firm grasp on these specifics from the start to avoid compliance violations later.
Install Access Roads and Clear Space
Contact an excavator to help with clearing brush, trees, boulders and anything else hindering construction access or the build site. Install a basic gravel driveway and work road that trucks can use to deliver supplies and materials safely in all weather.
Also designate space for tradespeople to store tools, vehicles, dumpsters, a portable toilet, temporary power poles and other support infrastructure as needed over the duration of the project.
Get the Utilities Situation Handled
One of the biggest prerequisite steps includes arranging for basic utilities to get installed. This involves coordinating with providers to run water lines, electricity, gas lines, sewer/septic access, cable/internet and phone service to the site.
Even if you finish off connections inside the home later, having the main lines ready to hook into makes framing and other early-stage construction tasks flow better. Just be sure to have lanterns, power generators and water trucked in during the prep phase.
Complete Your Blueprint Plans
With zoning research and land prep handled, turn attention to finalizing detailed schematic designs, floor plans and building specifications ahead of meeting contractors. This includes:
- Space layouts and room dimensions.
- Electrical, plumbing, and ventilation diagrams.
- Specific finishes, fixtures, and materials to purchase.
- Where driveways, patios, gardens, and walkways situate.
Supplying comprehensive schematics minimizes back and forth when the building begins.
Analyze the Land and Soil Quality
Engineering tests help uncover conditions and soil quality to determine foundation suitability. This might involve:
- Surveying topography for grading requirements.
- Testing load-bearing capacity to support a structure’s weight.
- Checking susceptibility to settling, shifting or drainage issues.
- Identifying the water table height and locations to avoid.
- Detecting sinkholes, underground streams, or rock shelves.
Ideally, you want modified soil with dense composition, reinforced with gravel or stabilizing agents if needed.
Remove Existing Structures If Present
If any old buildings, sheds, or foundations stand on the property, demo crews should remove them fully before breaking ground on new construction. Any debris gets cleared away as well.
The land should sit empty and prepped for bricklaying, concrete pouring and framing lumber deliveries timed to the beginning of the home build.
Secure Builder Insurance Requirements
Builders must carry ample insurance minimums to satisfy legal standards and protect homeowners until a certificate of occupancy gets issued. Reconfirm policy documents and scope details in case the land needs special rider coverage.
Conclusion
Properly preparing your land before construction begins is crucial for a smooth and efficient home building process. Although the planning and prep work requires patience and attention to detail upfront, it sets the stage for a construction phase with fewer delays, surprises, or roadblocks down the line.

